


22 Jul Freestanding bathtub, shower panel and smart coffee table upgrades need space planning
A freestanding bathtub, a shower panel and a smart coffee table may appear to belong to three unrelated shopping lists. In a renovation, however, they share one expensive risk: each product can fit the room visually and still fail at the installation stage. The dimensions shown on a product page are only the starting point. Access routes, plumbing positions, electrical supply, service clearance and the way people move through the room decide whether the upgrade will work after delivery.
That is why the best time to choose these products is before finishes, outlets and plumbing points are fixed. Buyers looking at Whirlwell bathroom products should begin with a measured plan of the space, then match products to that plan. This approach is less exciting than choosing by appearance, but it prevents the most common form of renovation waste: paying to move services or repair finished surfaces because a specification was checked too late.
A bathtub needs more than an empty rectangle
A freestanding bathtub is often selected because it gives the bathroom a cleaner, less built-in appearance. Yet the footprint printed in the specification does not describe the full installation zone. The installer also needs enough room to connect the waste, position the filler, level the tub and reach any fittings that may later require service. A tub placed too close to a wall can also create a narrow strip that is difficult to clean.
Start by marking the tub outline on the floor with tape. Then add the clearance required for the filler, cleaning and entry. Check where the door swings, where towels will be reached and whether the route from the doorway to the tub remains comfortable. In a smaller bathroom, a few inches of circulation space can matter more in daily use than a slightly longer bathing well.
Drain position deserves equal attention. A centre drain, left drain and right drain are not interchangeable once the floor is closed. The waste location must be compared with the actual joist direction and existing plumbing, especially in an upper-floor renovation. Floor loading, waterproofing and the combined weight of the tub, water and user should be reviewed by the appropriate contractor rather than assumed from the product photograph.

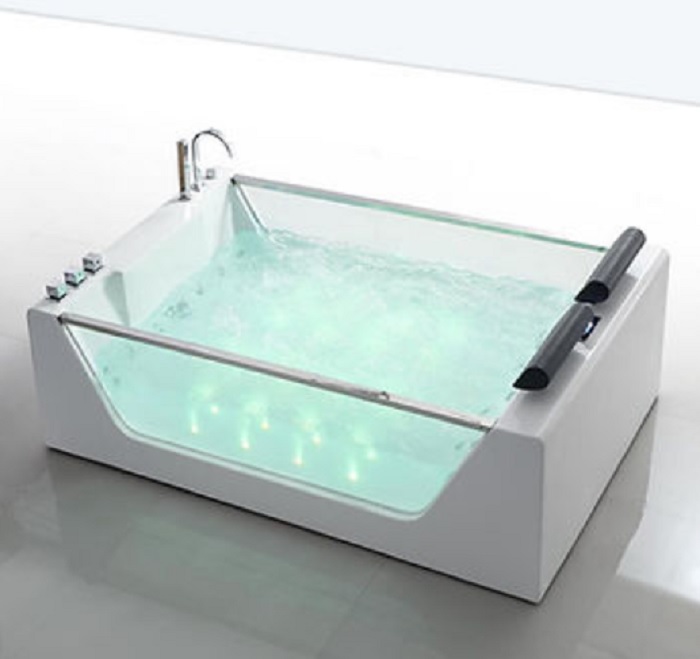
A large bathtub can look simple in a showroom, but its drain, access and service clearances must be planned before installation.
A shower panel is a plumbing-system decision
Shower panels combine several outlets in one vertical unit, which makes the wall look organised. Their performance still depends on the house behind the wall. Before ordering, confirm the required hot and cold connections, available water pressure, flow rate and hot-water capacity. A panel with multiple body jets cannot deliver the intended experience if the supply cannot support simultaneous outlets.
The wall itself also needs preparation. The installer should know where solid backing is required, how the panel will be fixed and whether the connection points remain accessible without damaging tile. Waterproofing must be continuous around penetrations. A beautiful panel installed over an unplanned wall can create future maintenance work that costs far more than the fixture.
Canadian renovations also need a realistic discussion about water temperature and pressure during peak household use. Test the system when other fixtures may be running, not only when the shower is the sole user. If a home uses a smaller water heater, the practical shower duration can become the limiting specification. These conditions should be discussed before choosing a model, not discovered after tiling.
A smart coffee table brings appliance rules into the living room
A smart coffee table can add charging, refrigeration, speakers or other powered functions to a room that was originally planned for passive furniture. That changes the selection criteria. The first question is not which finish matches the sofa; it is where the table will receive safe, unobtrusive power without creating a cable across a walking path.
Measure the table with drawers, lids and other moving parts open. Leave space for ventilation where the product requires it, and make sure the table can pass through doors, elevators and stair turns during delivery. In an open-plan room, consider whether a powered table will block the natural path between the sofa, kitchen and balcony. Furniture dimensions that work on a floor plan can feel intrusive once people must walk around them every day.
If the table includes cooling or electronic modules, ask how heat is released, how filters or compartments are cleaned and what access is needed for service. An outlet hidden directly under the table may be tidy, but it should still be installed in a compliant position by a qualified electrician. Extension cords are not a planning strategy for a permanent powered feature.
Plan the delivery route before confirming the product
Large bathroom fixtures and furniture often fail before installation because the delivery route was never measured. Record the clear width of exterior doors, hallway turns, stair landings and elevator doors. Compare those measurements with the packaged dimensions, not only the assembled product. Protective packaging can add enough width to change whether an item passes through a tight opening.
For local pickup near Montreal or delivery elsewhere in Canada, buyers should also decide who will receive, inspect and move the item. Check the packaging for visible damage before the carrier leaves and photograph any issue immediately. A heavy bathtub should not be left in a place where it must later cross finished flooring without proper equipment.
Use one installation sheet for all three upgrades
A short installation sheet makes discussions with contractors much clearer. For each product, record the exact model, overall and packaged dimensions, weight, connection locations, voltage or plumbing requirements, required clearances and delivery date. Add a simple room sketch showing doors, drains, water lines and outlets. The purpose is not to replace professional drawings; it is to prevent different trades from working from different assumptions.
Bathroom choices can be narrowed through Whirlwell’s bathtub and bathroom collections, but the final model should be checked against the site conditions. Product categories help buyers compare styles and sizes. They do not confirm that a particular drain, wall or circuit is ready.
The practical conclusion
The strongest upgrade is not the product with the longest feature list. It is the product whose requirements were understood before the room was finished. For a freestanding bathtub, that means drain position, load, filler location and cleaning clearance. For a shower panel, it means pressure, hot-water capacity, wall backing and service access. For a smart coffee table, it means safe power, ventilation, circulation and delivery access.
When these points are decided early, buyers can compare finishes and features with confidence. When they are ignored, even a well-made product can become an awkward fit. Space planning is therefore not an extra step after shopping; it is the work that makes the purchase usable.
No Comments